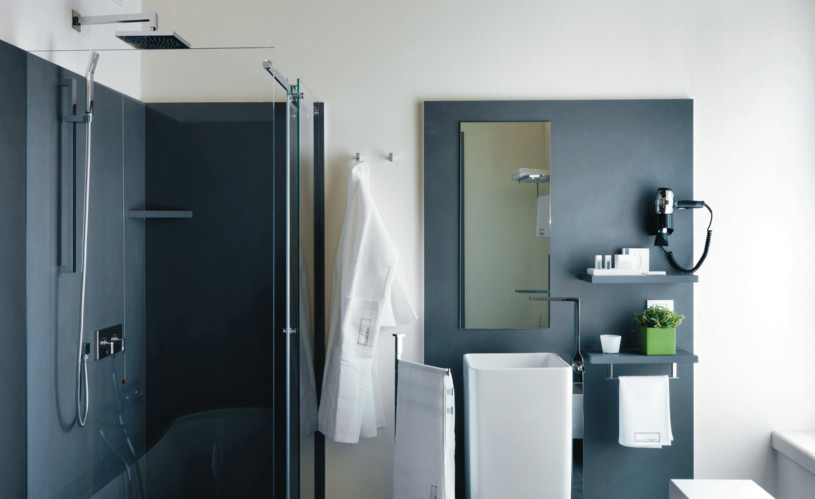
In previous content we focused our attention on what are the primordial phases of a project to create a the bathroom . Once agreed the budget , specified the brief and needs , you have to go to the actual construction phase . Let’s explore some of the major steps .
Position of the bathroom in the house
The bathroom was defined as a place of service , passing through, where we went almost exclusively for necessity.
Today the conception of this space of the house has changed radically . The trend is to create a comfortable room to relax from everyday stress . For this reason, if historically the project of the bathroom had a secondary role, now it becomes very considerable. Its location must allow the use of services not only to all members of the family unit, but also to the guests in the home such as for a courtesy visit , a dinner or a party.
Design planimetry
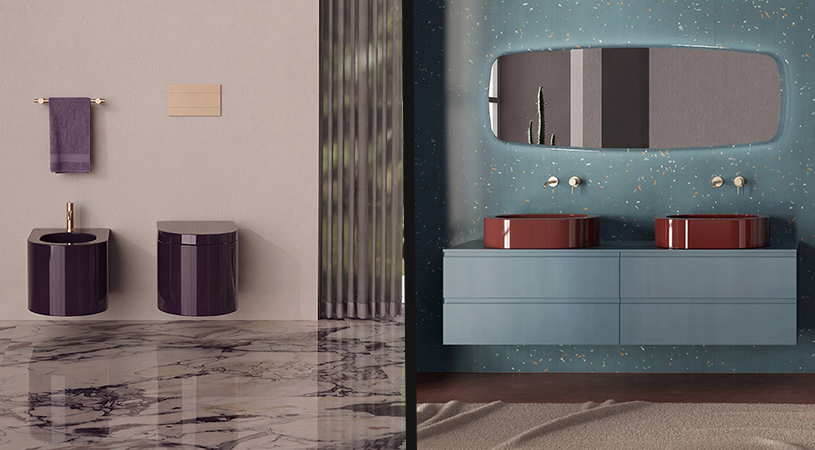
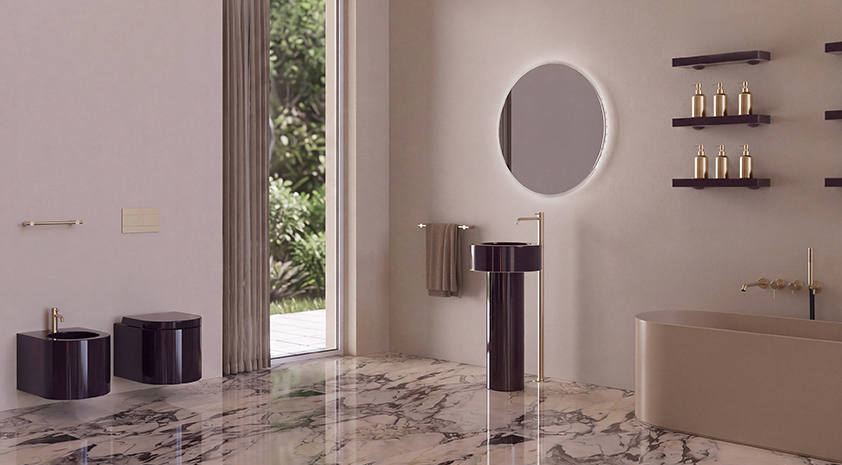
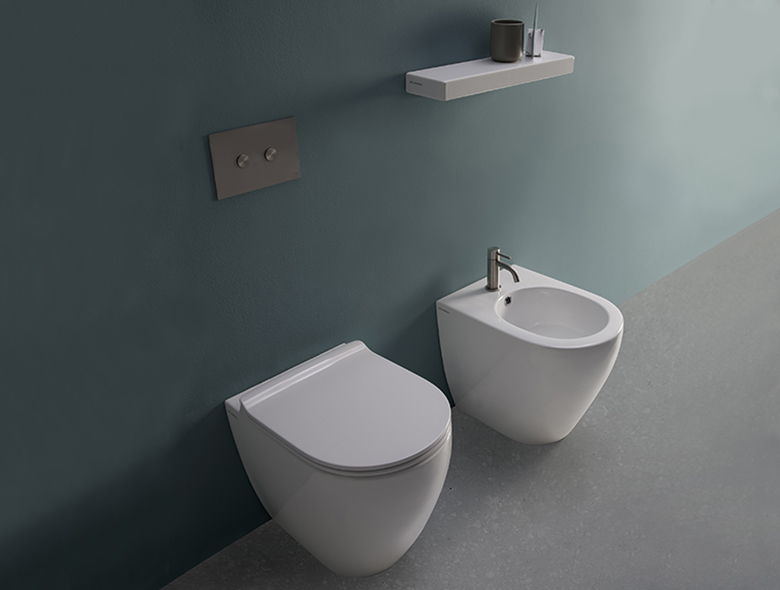
The layout of the project of the bathroom must be designed with great precision , in order to keep track of existing hooks and to evaluate the safety distances between bathroom fixture set by law. In the case there is a desire to remake the environment entirely, it will be possible to choose the position of fixture with more ease. On the contrary if it is a renovation, the hooks will not be modifiable. In this case you will opt for toilet and bidet made with the same dimensions of the previous tubes . For a further touch of modernity and change, you can choose unusual shades of products such as gray, black or pastel shades like pink or blue .
Now to complete the project of your bathroom you just need to choose the main color and remember to play with contrasts to make a modern and elegant space.