Besides the mandatory requirement for public premises, there may also be a need to design a disability-friendly bathroom in the home. Designing a bathroom accessible to all requires compliance with specific rules and the installation of suitable products. Sanitary ware and bathroom furniture manufacturers have dedicated collections in their catalogues.
The design of a bathroom accessible to all
Among our tips on how to design a bathroom for the disabled, the very first is to carefully evaluate the overall dimensions entailed by type of disability and type of walking aids used.
The room should preferably have a square floor plan (minimum recommended size is 180×180 cm) and should provide space for a 360-degree rotation of a wheelchair.
Sanitaryware and washbasin sizes
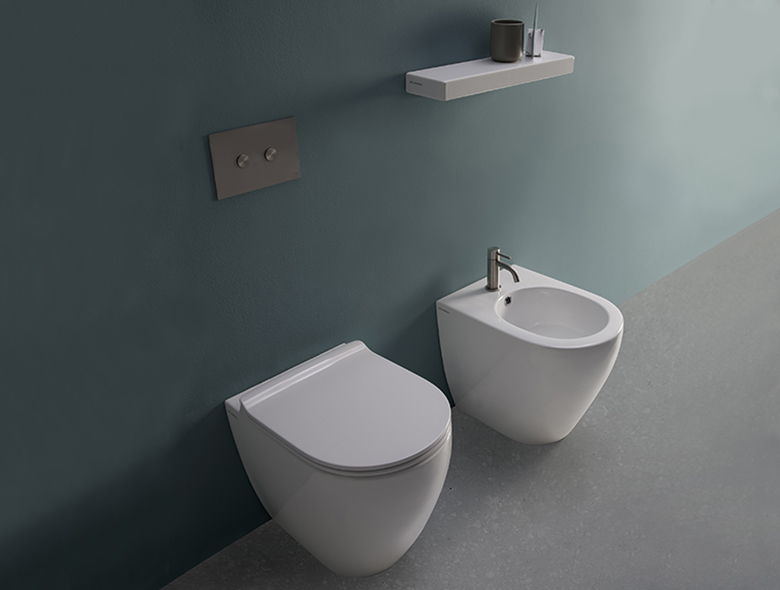

In a bathroom for the disabled the toilets and bidets should have a minimum side clearance of ca. 100 cm. Also crucial is the height of the sanitary fixtures to facilitate sitting: floor-standing sanitary ware must be 48-49 cm high and even wall-hung models should be installed at a height of 45-50 cm. Sanitary ware should protrude 75-80 cm from the wall to allow the wheelchair to be positioned to the side.
A hand shower should be provided next to the bidet to help with personal hygiene.
The washbasin for the disabled bathroom must necessarily have a wall-hung configuration, without a column and with no furniture underneath, and the upper surface must be at a height of least 80 cm. The free area in front must also be at least 80 cm.
The shower area for the disabled can be furnished with a shower tray provided that it is level with the floor, and a bathtub with an opening can also be used. The important thing is to avoid architectural barriers.
Other indispensable elements in a disabled bathroom are grab bars and handrails, a bell for emergencies, and a reclining mirror. The taps for the disabled bathroom should be easy to use and preferably be clinical lever taps.
Visit our site and chose Flaminia’s products for a disabled bathroom.