Creating a second bathroom in a one-bedroom apartment may seem difficult when space is limited. However, with careful space planning and the right choice of space-saving sanitaryware, compact washbasins, and reduced-depth furniture, even a small home can accommodate a second bathroom that is both functional and comfortable.
The need to create a second bathroom at home can arise for several reasons: to improve everyday comfort, add an en-suite bathroom to the bedroom, make the home more practical for a couple or family, or increase the value and functionality of the property during a renovation.
When space is limited, every centimetre becomes part of the design. Layout, proportions, and above all the choice of sanitaryware can make the difference between an overcrowded space and a well-organised modern small bathroom.
Where to Create a Second Bathroom in a One-Bedroom Apartment
The first step is to carefully analyse the floor plan and identify any underused areas that could be transformed.
A wide hallway, part of a bedroom, a circulation area, or a space previously used for another purpose may, in certain conditions, provide the starting point for designing a second bathroom.
One of the most common solutions is to create an en-suite bathroom, especially when the bedroom offers enough space.
In other cases, it may be possible to reorganise the home more extensively, for example by moving the laundry area into a utility cupboard or another part of the property in order to free up useful floor space.
Before changing the internal layout, it is essential to verify the technical feasibility of the project, the position of drainage and plumbing systems, and compliance with the applicable building and hygiene regulations.
How Much Space Do You Need for a Second Bathroom?
When designing a small bathroom, the way the elements are arranged can often be more important than the total floor area.
The circulation space between the washbasin, WC, bidet, and shower should be carefully planned, and each product should be selected according to the actual dimensions of the room.
A second bathroom does not necessarily need to replicate the layout of the main bathroom. Priority can instead be given to the most important functions and to solutions that occupy less space.
For this reason, particularly useful options for compact bathrooms include:
- space-saving sanitaryware;
- wall-hung sanitaryware;
- compact washbasins;
- reduced-depth bathroom furniture;
- integrated shower solutions;
- sliding doors;
- continuous surfaces and colours that help make the room feel larger.
The aim is not simply to fit as many elements as possible into the room, but to create a functional small bathroom with balanced proportions and comfortable circulation.
Space-Saving Sanitaryware: A Key Choice for a Small Bathroom
Choosing the right sanitaryware for a small bathroom is one of the most important aspects of the entire project.
Reducing the depth of the WC and bidet by even a few centimetres can free up valuable circulation space and significantly improve the perception of the room.
Flaminia collections include several solutions designed specifically for this type of requirement.
Mini Link: Compact Sanitaryware for Smaller Spaces
Mini Link interprets the concept of space-saving sanitaryware through clean lines and compact dimensions.
The Mini Link wall-hung sanitaryware has a depth of 48.5 cm and is specifically designed for smaller spaces.
In a small bathroom, reducing the depth of sanitaryware can free up valuable space in front of the fixtures without compromising the presence of separate WC and bidet elements.
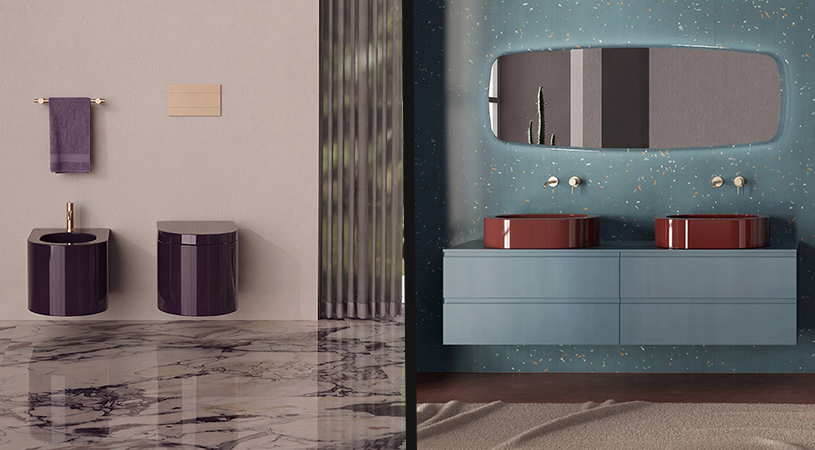
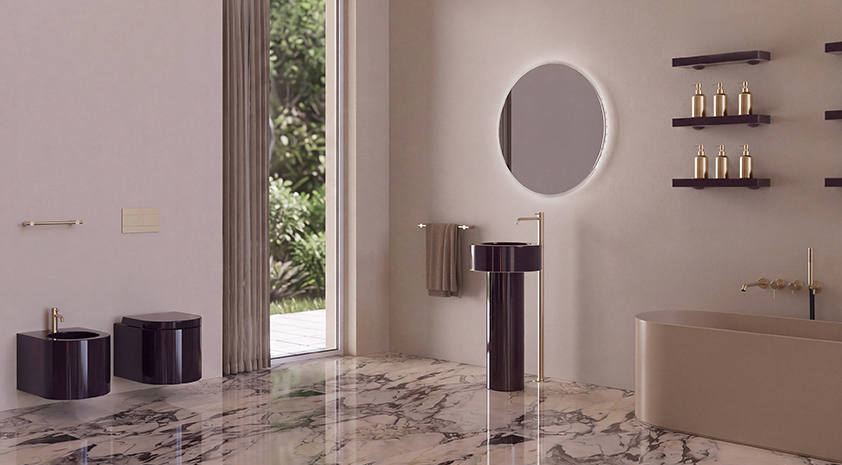
The wall-hung configuration also leaves more of the floor visible, helping to create a lighter and more continuous visual effect.
Mini Link can therefore be an interesting solution for a small second bathroom, guest bathroom, or en-suite bathroom.
Mini App: Soft Lines in a Compact Format
Another option is Mini App, the compact version within the App collection.
The wall-hung WC and bidet make it possible to design a sanitary area with reduced dimensions while maintaining soft, essential forms.
When space is limited, wall-hung elements can make the room feel visually lighter and help create a cleaner overall composition.
Mini App is therefore suitable for anyone looking for compact sanitaryware without compromising the aesthetic quality of the bathroom.
Link 51: 51 cm Sanitaryware for Renovations and Small Bathrooms
When a project requires back-to-wall sanitaryware, even a few centimetres of depth can make a significant difference.
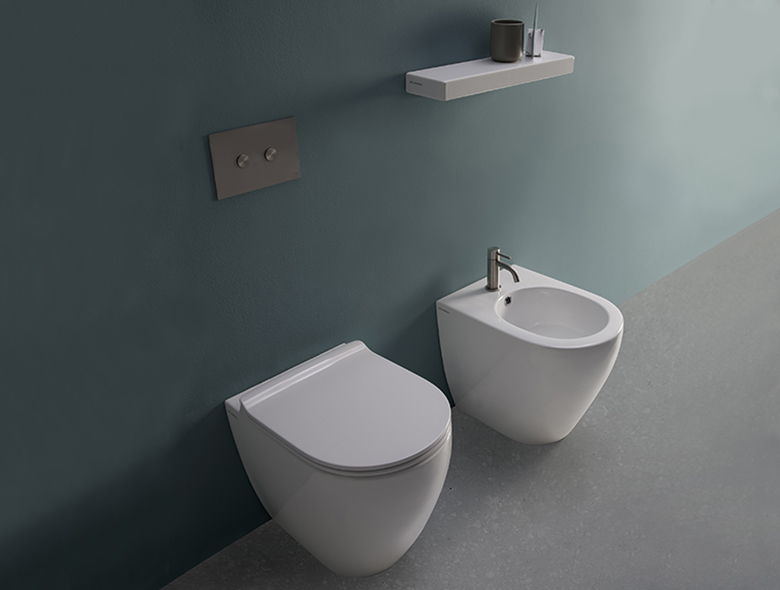
Link 51 was developed as a more compact version of the Link collection, with WC and bidet measuring 51 cm in depth.
Compared with the 56 cm Link versions, the 5 cm reduction makes these products particularly suitable for smaller interiors.
Link 51 can therefore be especially useful when creating a second bathroom as part of an existing property renovation, particularly when the project calls for compact floor-standing sanitaryware.
Compact Washbasins: How to Choose the Right Solution
In a small bathroom, the washbasin is often one of the easiest elements to optimise in order to gain valuable space.
An excessively deep washbasin or oversized vanity can restrict circulation, while a compact washbasin can help organise the room more efficiently.
This does not necessarily mean sacrificing functionality.
The choice should take into account the position of the washbasin, the available space in front and to the sides, and whether storage furniture needs to be integrated.
Twin Set 42: A Compact 42 cm Washbasin for a Second Bathroom
The Twin collection by Ceramica Flaminia includes Twin Set 42, a range of 42 cm washbasins designed by Ludovica+Roberto Palomba.
Different installation options include inset, semi-inset, and undermount versions, offering a variety of ways to integrate the washbasin into a countertop or bathroom furniture.
Its 42 cm dimension makes Twin Set particularly interesting when looking for a compact washbasin for a guest bathroom or second bathroom.
In a limited space, integrating the washbasin into the countertop can make it easier to design the vanity area precisely and make better use of the available surface.
Second Bathroom with Shower: How to Make the Most of the Space
If the available space allows it, adding a shower can transform the second bathroom into a fully independent bathroom.
Once again, integration is key.
A shower with transparent glass panels helps reduce visual barriers, while a slim or flush-to-floor shower tray can contribute to greater continuity across the floor.
In a small bathroom with shower, it can also be helpful to avoid elements that visually divide the room too strongly.
Glass walls, continuous finishes, and a consistent colour palette can all help make the bathroom feel more spacious.
How to Make a Small Bathroom Look Bigger
The actual dimensions of a bathroom are not the only factor that determines how spacious it feels.
When designing or furnishing a small bathroom, materials, lighting, and colours can make a significant difference.
Light or continuous surfaces can help reduce visual fragmentation. Using the same or closely related colours across different elements can also create a stronger sense of continuity.
Ceramic can become part of the overall colour scheme as well: sanitaryware and washbasins do not necessarily need to be treated as neutral elements, but can instead coordinate with walls, flooring, and furniture.
A generously sized mirror can also help make a small bathroom look bigger, while layered lighting can prevent dark areas and improve the overall perception of the space.
Windowless Second Bathroom: Lighting and Ventilation
When the new bathroom has no window, lighting and ventilation become even more important.
Artificial lighting should be designed to illuminate the room evenly and provide sufficient light around the washbasin and mirror.
Where the project allows, frosted or translucent glass surfaces can help bring light into the bathroom from adjoining rooms while maintaining privacy.
For air circulation, suitable ventilation solutions must be provided in accordance with the applicable local regulations. These aspects should always be assessed together with the professionals responsible for the renovation.
Second Bathroom and Renovation: Plan Before Choosing the Fixtures
Creating a second bathroom involves much more than simply choosing smaller sanitaryware.
The location of drainage systems, water supply lines, walls, and doorways can all have a significant impact on the feasibility of the project.
For this reason, the design process should follow a clear order.
First, define the layout and plumbing requirements. Then determine the actual space available, and only afterwards select the sanitaryware, washbasin, shower, and furniture.
At this stage, products available in different dimensions can be especially useful, as they allow the design to adapt to the space rather than forcing the space to adapt to the products.
A Small Bathroom Does Not Mean Compromising on Design
A small second bathroom can become one of the most interesting spaces in the home.
Limited dimensions encourage a more careful selection of every element and can lead to a more precise, essential design in which nothing is unnecessary.
Compact solutions such as Mini Link and Mini App, Link 51 sanitaryware, and Twin Set 42 cm washbasins show how even a few centimetres can become a valuable design resource.
Balanced proportions, space-saving sanitaryware, a compact washbasin, and a thoughtful use of light, colour, and surfaces can make it possible to create a second bathroom that is functional without sacrificing aesthetic quality.
Because when space is limited, design does not need to become smaller: it needs to become more precise.
FAQ: Frequently Asked Questions
Can you create a second bathroom in a one-bedroom apartment?
Yes, in many cases it is possible to create a second bathroom in a one-bedroom apartment, although feasibility depends on the layout of the property, the location of plumbing and drainage systems, and compliance with local building and hygiene regulations.
Careful planning can often make it possible to use part of a bedroom, a hallway, or another underused area.
Where can a second bathroom be created?
A second bathroom can be created in different parts of the home, such as next to a bedroom, within a large hallway, or by using part of an existing room.
The most suitable solution depends primarily on the location of plumbing systems and the possibility of providing adequate circulation space.
How much space is needed for a second bathroom?
There is no single minimum size suitable for every project. In a small bathroom, careful organisation of the available space is essential.
Space-saving sanitaryware, compact washbasins, and wall-hung solutions can help make better use of limited dimensions.
What sanitaryware is best for a small bathroom?
For a small bathroom, it is useful to choose space-saving sanitaryware with reduced depth.
Solutions such as Mini Link, Mini App, and Link 51 by Ceramica Flaminia help reduce overall dimensions and improve circulation while maintaining a strong focus on design.
Are wall-hung or floor-standing sanitaryware better for a second bathroom?
Both can be suitable depending on the project.
Wall-hung sanitaryware can create a greater sense of visual continuity across the floor and make the room appear lighter. Compact floor-standing sanitaryware, on the other hand, may be especially useful in certain renovations or where the existing plumbing makes this type of installation more practical.
What washbasin should you choose for a small bathroom?
In a compact bathroom, it is generally advisable to choose a compact washbasin that is proportionate to the available space.
Twin Set 42 cm washbasins, for example, can be integrated into different configurations and are particularly suitable for a second bathroom or guest bathroom.
Can you create a second bathroom without a window?
Yes, in certain situations it is possible to create a windowless bathroom, provided that the applicable local requirements for ventilation and air circulation are met.
The project should therefore always be reviewed by a qualified professional.
How can you make a small bathroom look bigger?
To make a small bathroom look bigger, it is useful to minimise visual interruptions, choose compact sanitaryware, use continuous surfaces and a consistent colour palette, and include a generously sized mirror.
Carefully planned lighting can also significantly improve the perception of space.
Can you add a shower to a small second bathroom?
Yes, if the layout allows it.
In a small bathroom with shower, a slim or flush-to-floor shower tray combined with transparent glass panels can help reduce visual barriers and create a lighter, more open space.
Can a second bathroom increase the value of a home?
A second bathroom can make a home more functional and attractive, particularly for families, couples, or properties with an en-suite bedroom.
Its effect on property value will depend on the local market, the quality of the renovation, and how successfully the new layout improves the overall usability of the home.