Very often people are inclined to think that designing the bathroom is a very simple task to accomplish, but in most cases it doesn’t.
You have to design the installation of the toilet near the culumn drain and respect the minimum distance between the various types of bathroom fixture, based on what law requires.
Law references are not equal for all dwellings but it change from each municipality in which you need to design a bathroom and it depends on the specific guide line related to health and hygiene of a place.
Bathroom fixture disposition in the space
It is important to design the bathroom precisely, to allow you to install the bathroom fixture respecting dimensions and the minimum distances between each other.
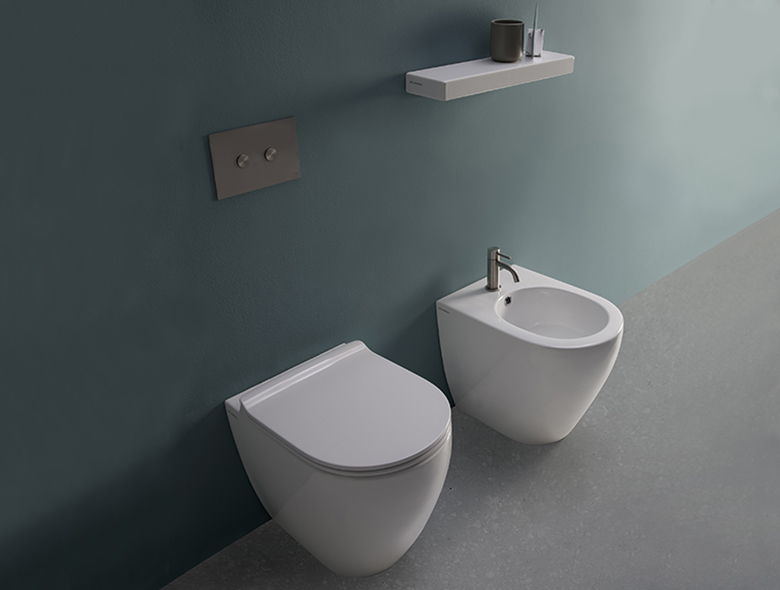
Generally, the height of toilet and bidet is between 55 and 60 cm. If the fixtures are installed near lateral walls, is necessary to provide that in the bathroom there is a minimum clearance of about 20 cm from the end of the product until the beginning of the wall. These dimensions are useful for compliance with the legislation and for the usability of the fixture.
The minimum spaces in the bathroom
If you imagine to install on the wall toilet and bidet, with a space of 20 cm between them, they will be both functional and safe. But if you put in the middle a column of about 20 cm, what would happen? Proper usability of fixture would fail.
At the same time, if you install bidet just 2 cm from the wall is will be so difficult to use it.
For these reasons, it is important to know in advance the minimum distances between the fixture, so as to make the bathroom safe and functional.
Fonte immagine: Ceramica Flaminia