Designing an accessible bathroom at home is becoming increasingly important—not only due to regulatory requirements in public spaces but also to improve everyday comfort, safety, and independence. Creating a functional disabled bathroom requires following essential design rules and selecting specific products developed to ensure usability and accessibility.
Bathroom manufacturers today offer dedicated collections that combine functionality, ergonomics, and refined aesthetics.
How to Design a Wheelchair Accessible Bathroom
The first step in planning a wheelchair accessible bathroom is assessing the available space, which varies depending on the type of disability and on the use of mobility aids.
The room should be designed to allow a wheelchair to complete a full 360° turn and provide maximum freedom of movement.
Recommended Dimensions for Toilets and Washbasins
Sanitary fixtures for an accessible bathroom should provide at least 100 cm (40″) of free lateral space to allow users in a wheelchair to position themselves comfortably.
Height is another essential factor:
- floor-standing toilets should ideally have a comfort height of 48–49 cm,
- wall-hung toilets should be installed 45–50 cm from the floor,
- the projection from the wall should be 75–80 cm to allow easier transfers.
Next to the bidet, installing a handheld spray or bidet shower is highly recommended to facilitate personal hygiene.
Ceramica Flaminia Solutions
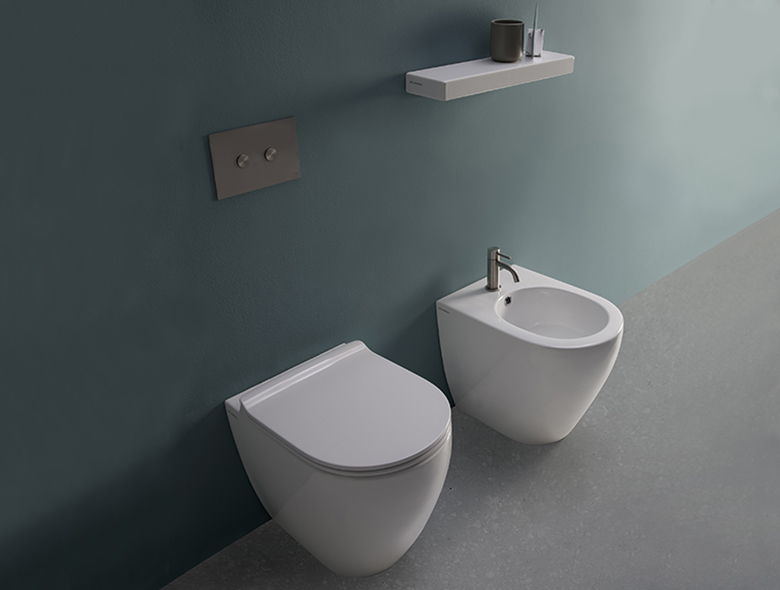
Ceramica Flaminia offers App Solution, a collection of sanitary fixtures designed for people with reduced mobility and the elderly, combining inclusive design with excellent functionality. Unlike many traditional solutions—often lacking aesthetic refinement—App Solution is available in multiple colours and features the extremely quiet gosilent flushing system. It represents a perfect balance between technical innovation and contemporary style.
The Washbasin for an Accessible Bathroom
A washbasin in a wheelchair accessible bathroom must be wall-mounted, with no pedestal or furniture underneath, so that users can comfortably approach it with their wheelchair. The upper edge should be installed at 80 cm (31.5″) from the floor, with at least 80 cm of clear space in front.
The AppSolution range by Ceramica Flaminia includes a wall-mounted washbasin designed to comply with accessibility requirements.
The Shower Area: Safety and Zero Barriers
To ensure full accessibility in the shower area, all architectural barriers must be removed. The most suitable solutions include:
- walk-in shower trays installed flush with the floor,
- walk-in bathtubs with a side door, ideal for those who cannot stand while showering.
Ceramic shower trays CM3 and CM3 Stone can be installed flush to the floor, offering excellent accessibility and visual continuity.
Essential Accessories
An accessible bathroom should also include:
- grab bars and handrails,
- a tilting mirror,
- an emergency pull cord,
- lever-handle faucets for easier operation.
The AISI 316L Stil stainless steel collection with lever handle meets all accessibility requirements while offering durability, safety, and contemporary design.
Designing an accessible bathroom means creating an inclusive, safe, and comfortable space. Ceramica Flaminia provides technical and aesthetic solutions designed to meet every need with high-quality materials and meticulous attention to detail.
Visit the Flaminia website to discover all products designed for accessible bathrooms.