In several insights we talked about the most appropriate measures for the installation of the bathroom fixture in a room. In this article we would like to reflect on a delicate topic that is which are the measures of a bathroom suitable for disabled without architectural barriers.
The minimum dimensions of a disables bathroom
Every space in the house must consider the total movement of disabled people. The bedroom and the bathroom are the place where to pay more attention because they are two rooms where people spend so much time.
Let’s start to analyze the spaces and the measure between the element of a bathroom to create a space comfortable for disable.
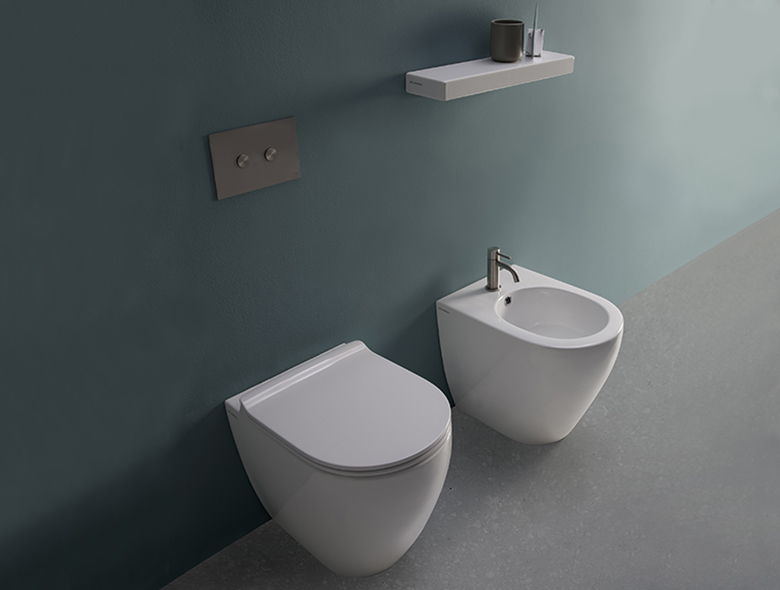
As first thing, the lateral space between wc and bidet must be at least 1 m.
For the handbasin, there are more devices, because is better to install a suspended sink or with wall siphon. This device allow to eliminate barriers at the level of the legs in order to provide a better mobility. Moreover it would be preferable to fix the handbasin at 80 cm heigh from the floor.
Basically, the minimum dimensions of a bathroom for disabled are at least 180 cm x 180 cm, but normally a space of 200 cm x 200 cm is considered to allow an even safer and easier use. Moreover, at least a minimum width of 150 cm for all corridors and passages should be considered, including the width of the door.
Requirements for a legal bathroom
Designing a bathroom suitable for the disabled needs a special care to the requirements of the legislation – in particular the Decree of the Minister of Public Works 14th June 1989, n. 236 – for the elimination of architectural barriers and a safe and self-sufficient use of the bathroom. Here are the essential elements legally required:
- Wall-mounted handles – Handrails (horizontal and vertical) provided for by the regulations cannot be missed in a bathroom suitable for the disabled, in order to allow people moving from the wheelchair to the sanitary.
- Wc for disabled – These are taller than standard sanitaryware and have a front opening with a bidet function to facilitate personal hygiene.
- Washbasin for disabled – A special model (suspended and ergonomic and with free space under at least 80 cm from the floor) is required to facilitate the use.
- Shower / Bath for the disabled –The ideal models for the shower are walk-in with flush shower tray. The bath, on the other hand, should have an 180 degrees opening and be equipped with a door, a seat and a flexible hose with a removable shower head.
- Reclining mirror – For a comfortable use, this accessory needs to be mounted at a height between 90 and 170 cm.
- Door with handrail – Besides having a width of at least 150 cm, it must be equipped with a handlebar at a maximum height of 80cm.
The renovation of a disables bathroom
It could happen that it is necessary to adapt the space later. In these cases you have always bear in mind the minimum measures necessary to make a bathroom accessible to disabled people, but following some tricks you can change the structure. For example, in the space where the bath is located you put a floor level shower. If the room is small, you can remove the bidet, because there is a shower.
To know in detail all the solutions for a functional and according to law bathroom, you can contact the experts of Ceramica Flaminia.